

STONE, GLASS AND CYPRESS
Designed by Russell Barr Williamson and completed in 1950, this mid-century modern residence sits privately on a landscaped, fenced 1.32-acre lot east of Lake Drive in Fox Point. Stone, glass and cypress do the work here: soaring open spaces, warm natural materials, and floor-to-ceiling windows that bring the grounds into nearly every room.
$1,150,000
4 BEDROOMS
4 BATHS
3,518 SQ FT
1.32 ACRES
BUILT 1950

THE CHEF'S KITCHEN, WITH HYDRONIC HEATED FLOORS

THE LIVING ROOM: BEAMED CELININGS, EAST WINDOW WALL, LANNON STONE HEARTH
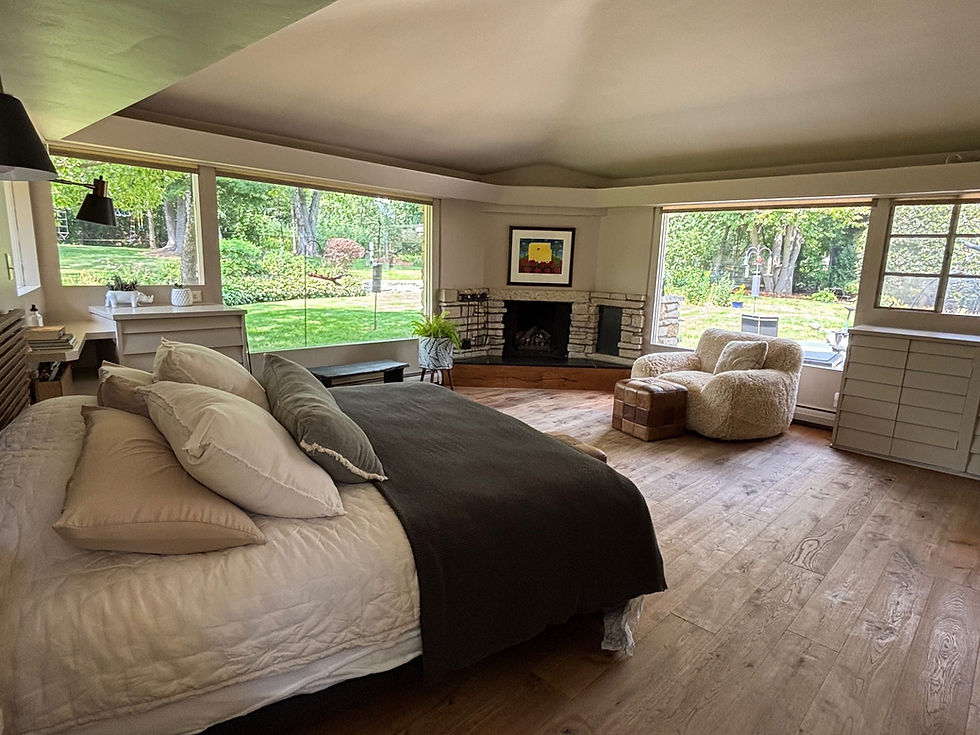
THE MAIN-FLOOR PRIMARY SUITE, WITH ITS GAS FIREPLACE
THE ARCHITECT:
RUSSELL BARR WILLIAMSON
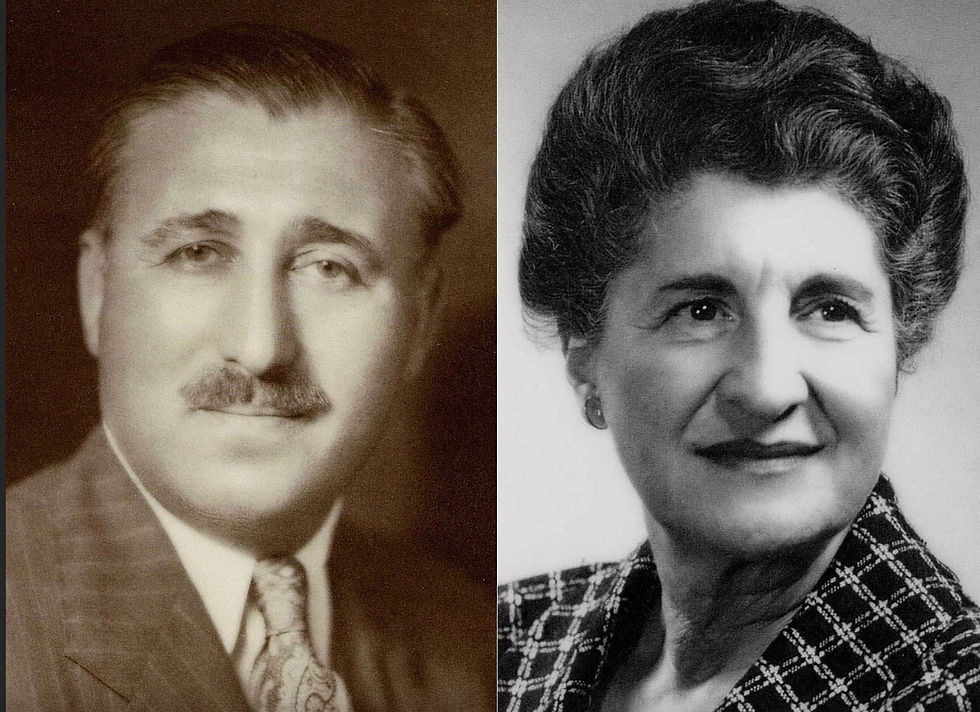
Russell Barr Williamson worked alongside Frank Lloyd Wright as a draftsman and construction supervisor, overseeing Wright's Bogk House and the American System-Built Homes in Milwaukee while Wright was in Japan. He went on to build a practice of his own, first in the Prairie style and later in the organic modernism you see on Club Circle. In 1950 he designed three homes here at once, for three clients. This one was for Dr. Louis Bernhard, a Milwaukee physician. The original floor plans are held in the collection of the Milwaukee Art Museum, and in October 2025 the home was opened to the public on the Docomomo US Wisconsin tour.

THE MAIN WING
THE UPSTAIRS WING
THE DEN WING
THREE C-SHAPED WINGS AROUND ONE LIVING ROOM

THE MAIN WING
Living, dining and chef's kitchen
Primary suite with gas fireplace
Patio and gas firepit
The living room steps up from the entry under a beamed ceiling that carries your eye to the east-facing window wall. A long Lannon stone planter leads to the dining area and the kitchen, updated with high-end appliances and hydronic heated floors. The primary suite is a private retreat with a bath that still carries its original fixtures.

THE 1950 PLAN
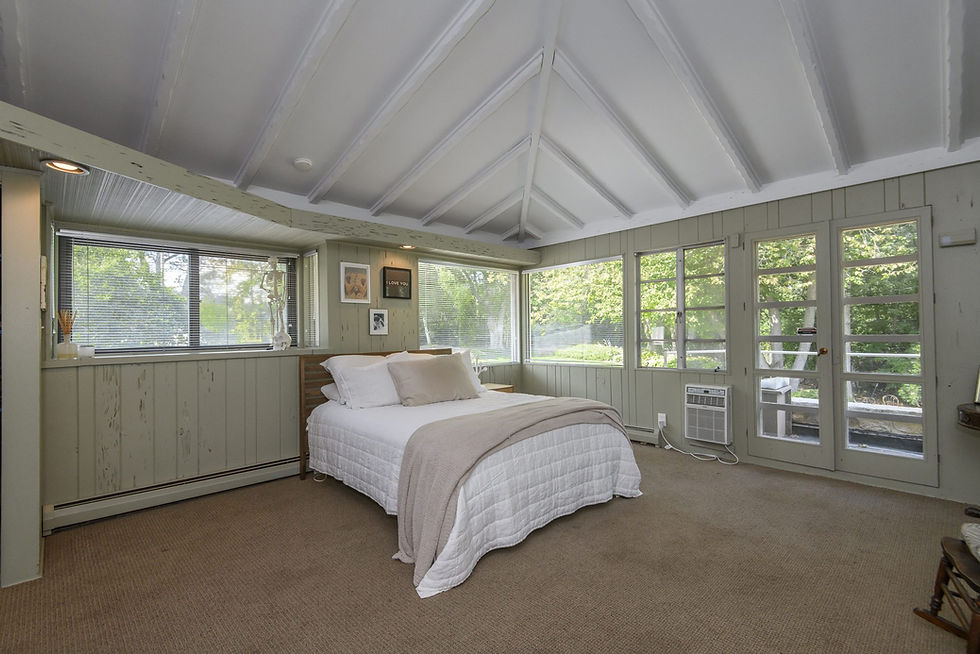
THE UPSTAIRS WING
Two bedrooms above the garage
Each with its own bath
One bath fully remodeled in 2023
Williamson placed two bedrooms upstairs for the Bernhards' sons, joined by a wide corridor with laundry and storage close by. Vaulted ceilings and ribbon windows keep them bright and private


THE DEN WING
Its own entrance
Lannon stone fireplace
Bedroom and bath
A small wing off the main entry, drawn for the Bernhards' daughter, with its own door and its own hearth. Over the years it has been a den, a guest suite, and a home for extended family

THE 1950 PLAN

SHOWINGS BEGIN THURSDAY 9.10
Private showings by appointment only; there will be no open house. Proof of funds or a lender pre-approval is required before a showing is confirmed. Derby Realtors represents the seller. If you are not yet working with an agent, tell us in the form and we will help you connect with one so you are well represented
DETAILS


LISTED BY DERBY REALTORS
Sue Derby and Travis Derby are a mother-and-son team at Shorewest, REALTORS®, licensed since 1994, with more than 1,000 homes and more than $240 million sold. This home is being presented with documented provenance, editorial photography, short films with the expertise of Eric Vogel Docomomo architectural historian, and Bobby Tanzilo from OnMilwaukee. With additional direct outreach to the architecture communities of Milwaukee, Chicago's North Shore, and Madison. Derby Realtors represents the seller. 414-403-4125 · Sue@DerbyRealtors.com
With Thanks
The story of the Bernhard home is told here with the help of two people who know it best.
Eric Vogel, Docomomo Wisconsin Architectural Historian, walked the house with us on camera and taught us what to look for, from the ceiling geometry to the corner windows.
Bobby Tanzilo of OnMilwaukee photographed the home and told its story, with the owners and with Russell Barr Williamson Jr.

Eric Vogel
Docomomo Wisconsin
Architectural Historian


Bobby Tanzilo
Senior Editor/Writer at
OnMilwaukee

